
Most stone veneer estimates start with three numbers. You need the square footage of the walls you want to cover, the linear feet of any outside corners, and a little extra stone for cuts and breakage. With these in hand, your dealer can turn them into an accurate order for the stone you choose.
This guide walks you through each measurement step by step. You’ll also find a worked example and a simple worksheet you can fill in before your dealer visit.
Start With the Three Numbers You Need

A useful stone veneer estimate is built on three measurements, with each covering a different part of the job:
- Square feet of wall area, including the flat surfaces you want covered in stone
- Linear feet of outside corners, meaning every outside edge where two surfaces meet, including columns.
- An allowance for cuts and breakage, involving extra stone for pieces that get trimmed or damaged during installation.
These numbers give you a solid starting point. Your dealer or installer will still confirm the final order because quantities can shift with the product and layout you choose.
Measure Each Wall Separately
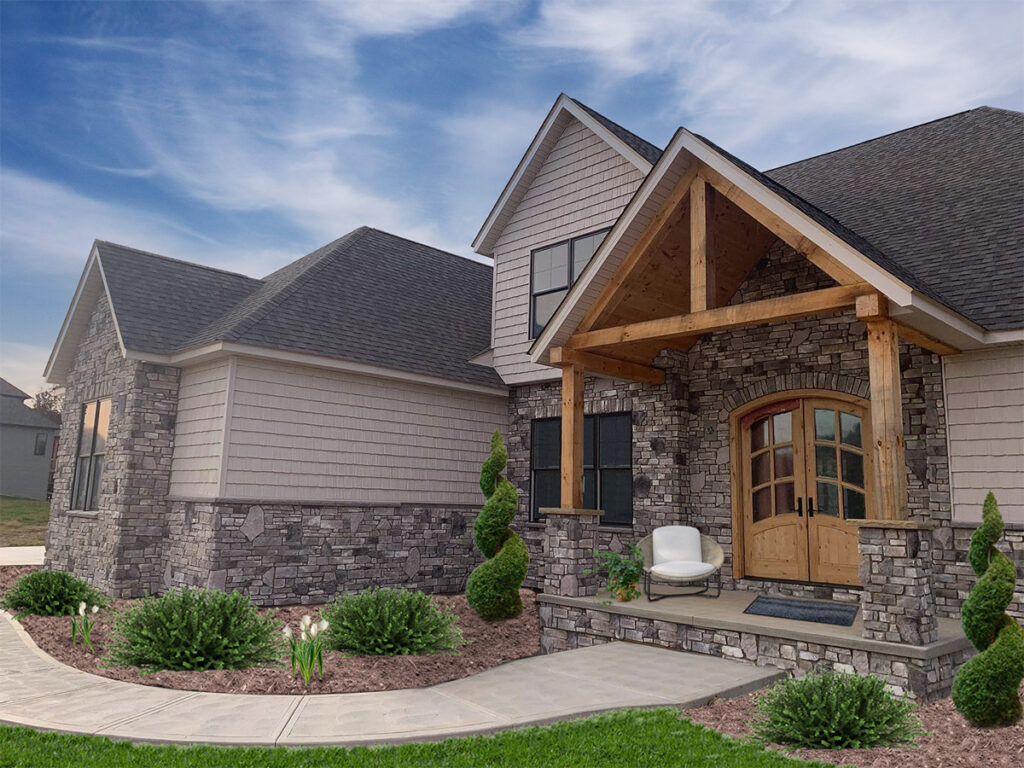
Measure each wall on its own, even if several walls will use the same stone. This keeps your numbers organized and makes a mistake easier to spot later.
For a rectangular wall, the measurement formula will be: width × height. A wall that is 20 feet wide and 8 feet tall covers 160 square feet.
Follow these steps to take accurate measurements:
- Measure each wall twice to catch any mistakes
- Round up to the nearest half foot
- Sketch each wall and write the measurements right on the drawing
Partial Walls and Wainscots
Many projects cover only part of a wall, like a wainscot along the bottom of a house. For these, you only need the height of the area the stone will cover. A wainscot 40 feet long and 3 feet high works out to 120 square feet.
Irregular Walls
Some walls aren’t simple rectangles, such as a gable end or a wall that steps down beside a staircase. In that case, you can split the wall into basic shapes and add their areas together. For a triangle, like the peak of a gable, the formula will be: base × height ÷ 2.
As an example, take a front entry wall with a gable peak above it. Here is how the math will work:
- Rectangle section: 24 ft wide × 9 ft high = 216 sq ft
- Triangle section (gable): 24 ft base × 6 ft high ÷ 2 = 72 sq ft
- Gross wall area: 216 + 72 = 288 sq ft
Note this gross area before subtracting anything. You’ll use it again in the worksheet below.
Measure Doors, Windows, and Other Openings

Openings don’t need stone, so you can take them out of your total. First, measure the width and height of each opening, and then use this formula: width × height − wall’s gross area.
Going back to the example above, say the wall has one door and two windows:
- Door: 3 ft × 7 ft = 21 sq ft
- Two windows: 3 ft × 5 ft × 2 = 30 sq ft
- Total openings: 21 + 30 = 51 sq ft
- Preliminary coverage area: 288 − 51 = 237 sq ft
Write down every opening, even small ones like vents or hose bibs. Some installers only subtract larger openings, and complex trim around a window can change how much stone gets cut.
If you aren’t sure whether to subtract something, you can still record it and let your dealer decide.
Count Outside Corners

Outside corners are the edges where two surfaces meet and point outward. They’re measured in linear feet, so you only need the height or length of each one.
As you walk around your project, you’ll usually find outside corners in these spots:
- Where two exterior walls meet
- The edges of columns and pillars
- Returns, where stone wraps around the sides of a door or window opening
- The exposed ends of a wainscot or fireplace surround
Corner pieces are usually planned separately from flat stone. Since each corner piece also covers some wall area, your dealer may reduce the flat stone order to make up for it. How much depends on the stone collection you select, so your dealer will handle that adjustment.
On our example wall, two outside corners run 9 feet tall each. That gives you 18 linear feet of corners.
If you’re unsure whether an edge counts as an outside corner, you can take a photo of it and ask your dealer.
Allow for Cuts and Breakage

Every installation involves some cutting, and a few pieces may break in shipping or on site. That’s why most orders include extra stone on top of the measured area.
There’s no single percentage that fits every project. The allowance can change based on:
- The stone profile, since some shapes need more trimming than others
- The layout or pattern your installer plans to use
- The wall shape, especially angles and gable peaks
- How many openings and corners the stone has to fit around
A plain rectangular wall with one window usually needs less extra stone than a fireplace with an arched opening and several returns. Your dealer or installer can review your plans and set the right allowance for your project.
Use a Simple Measurement Worksheet
This simple worksheet keeps all your numbers in one place. You can add a row for each wall or surface you plan to cover.
| Surface | Width (ft) | Height (ft) | Gross area (sq ft) | Openings (sq ft) | Outside corners (linear ft) |
| Front entry wall | |||||
| Garage wall | |||||
| Fireplace wall | |||||
| Totals |
Once the table is filled in, one simple formula gives you your flat stone number:
gross wall area − opening area = preliminary coverage area
Keep your outside corners and the cuts allowance as separate lines. Your dealer will confirm both once you’ve picked a stone.
For the example wall in this guide, your summary for the dealer would look like this:
- Preliminary coverage area: 237 sq ft
- Outside corners: 18 linear ft
- Cuts and breakage allowance: set by your dealer or installer
What to Bring to Your Dealer
A little preparation helps your dealer give you an accurate quote on the first visit. Here’s what you can bring along:
- Your completed measurement worksheet
- Photos of each wall, or a simple drawing with the measurements marked
- The stone collection you like best
- Your preferred color
- Your planned installation date
With these details, your dealer can confirm how much flat stone and corner stone you need. They can also help coordinate installation and answer any questions along the way.
Ready to get started? Find a Prestige Stone dealer near you and bring your worksheet along.
More From the Blog
Why is the Veneer Darker than the Sample?
Have you fallen in love with one of our samples but the product you received is darker than the examples…

Prestige Stone Products featured on HGTV’s Rock the Block Season 7
Prestige Stone’s handcrafted stone veneer was featured on HGTV’s Rock the Block, Season 7 in Las Vegas. The season challenged…
A Homeowner’s Guide to Stone Veneer Fireplaces
If you’re a homeowner looking to make your fireplace more inviting, a stone veneer fireplace surround can be a beautiful…